Issue 03 · Dubai · Landmark · Jaddaf Waterfront
Jameel Arts Centre
White aluminium boxes, bound by a colonnade, on the banks of Dubai Creek.
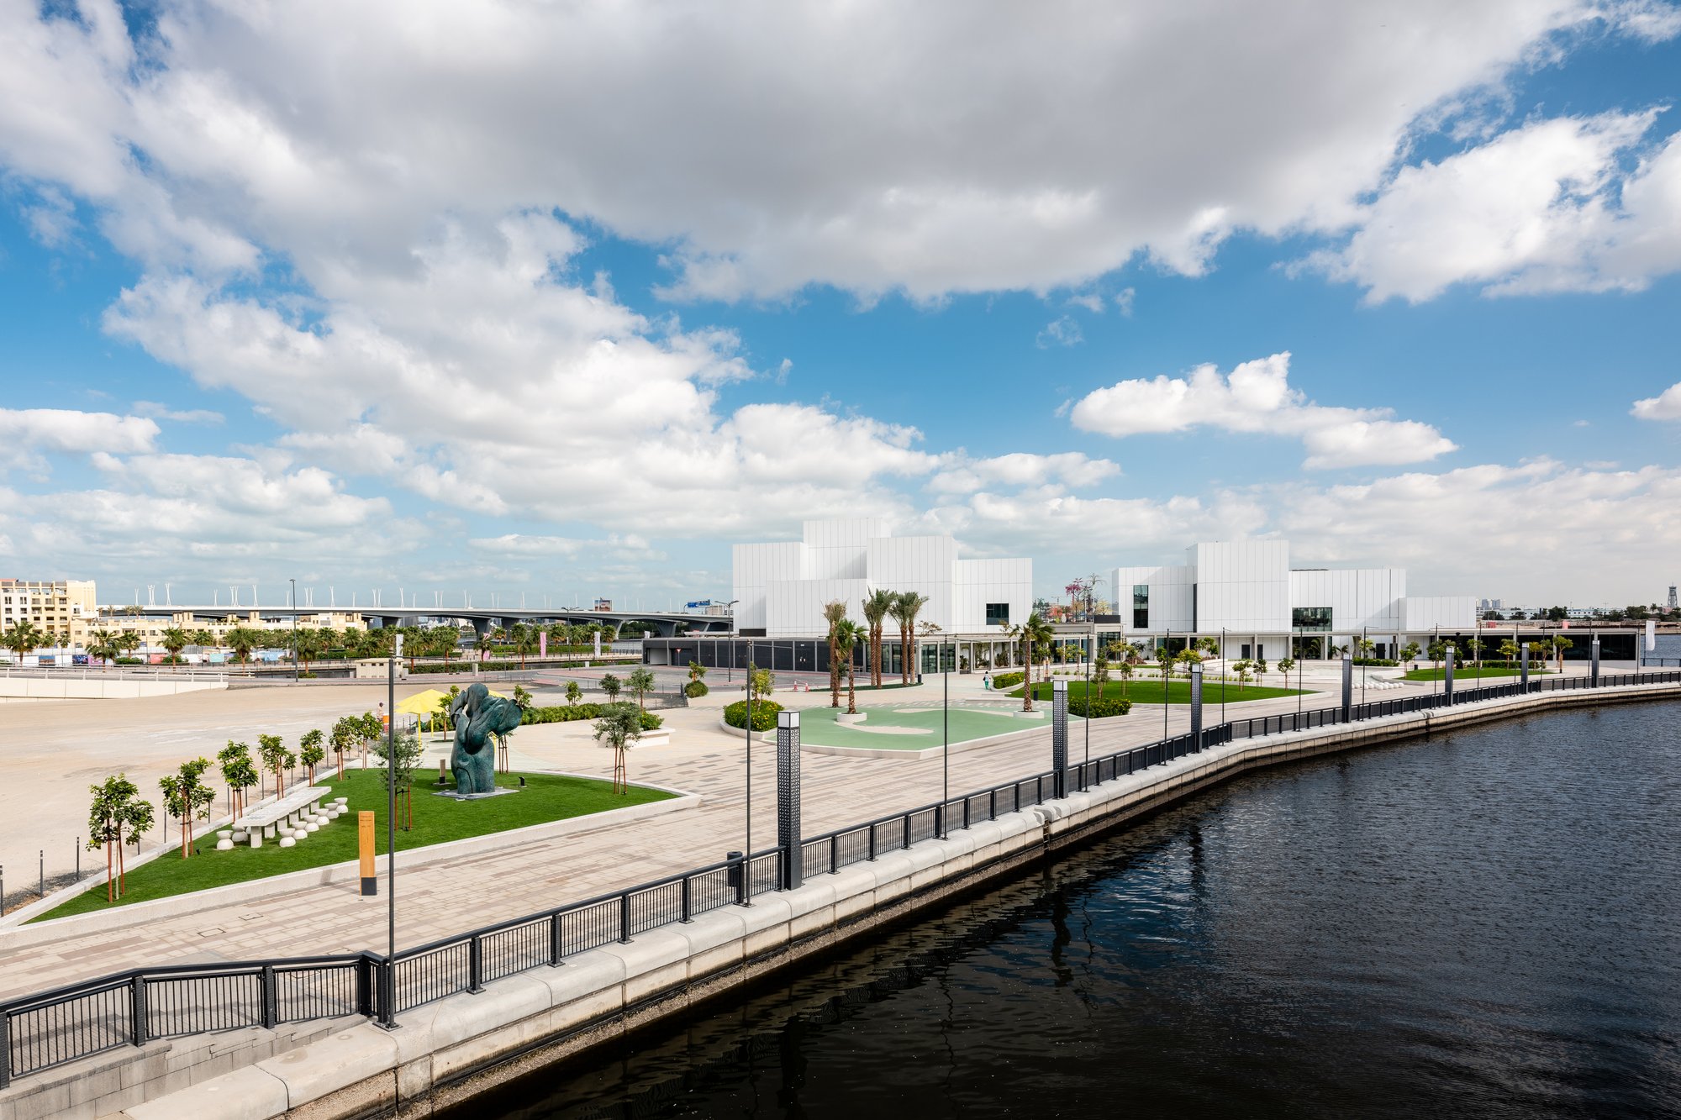
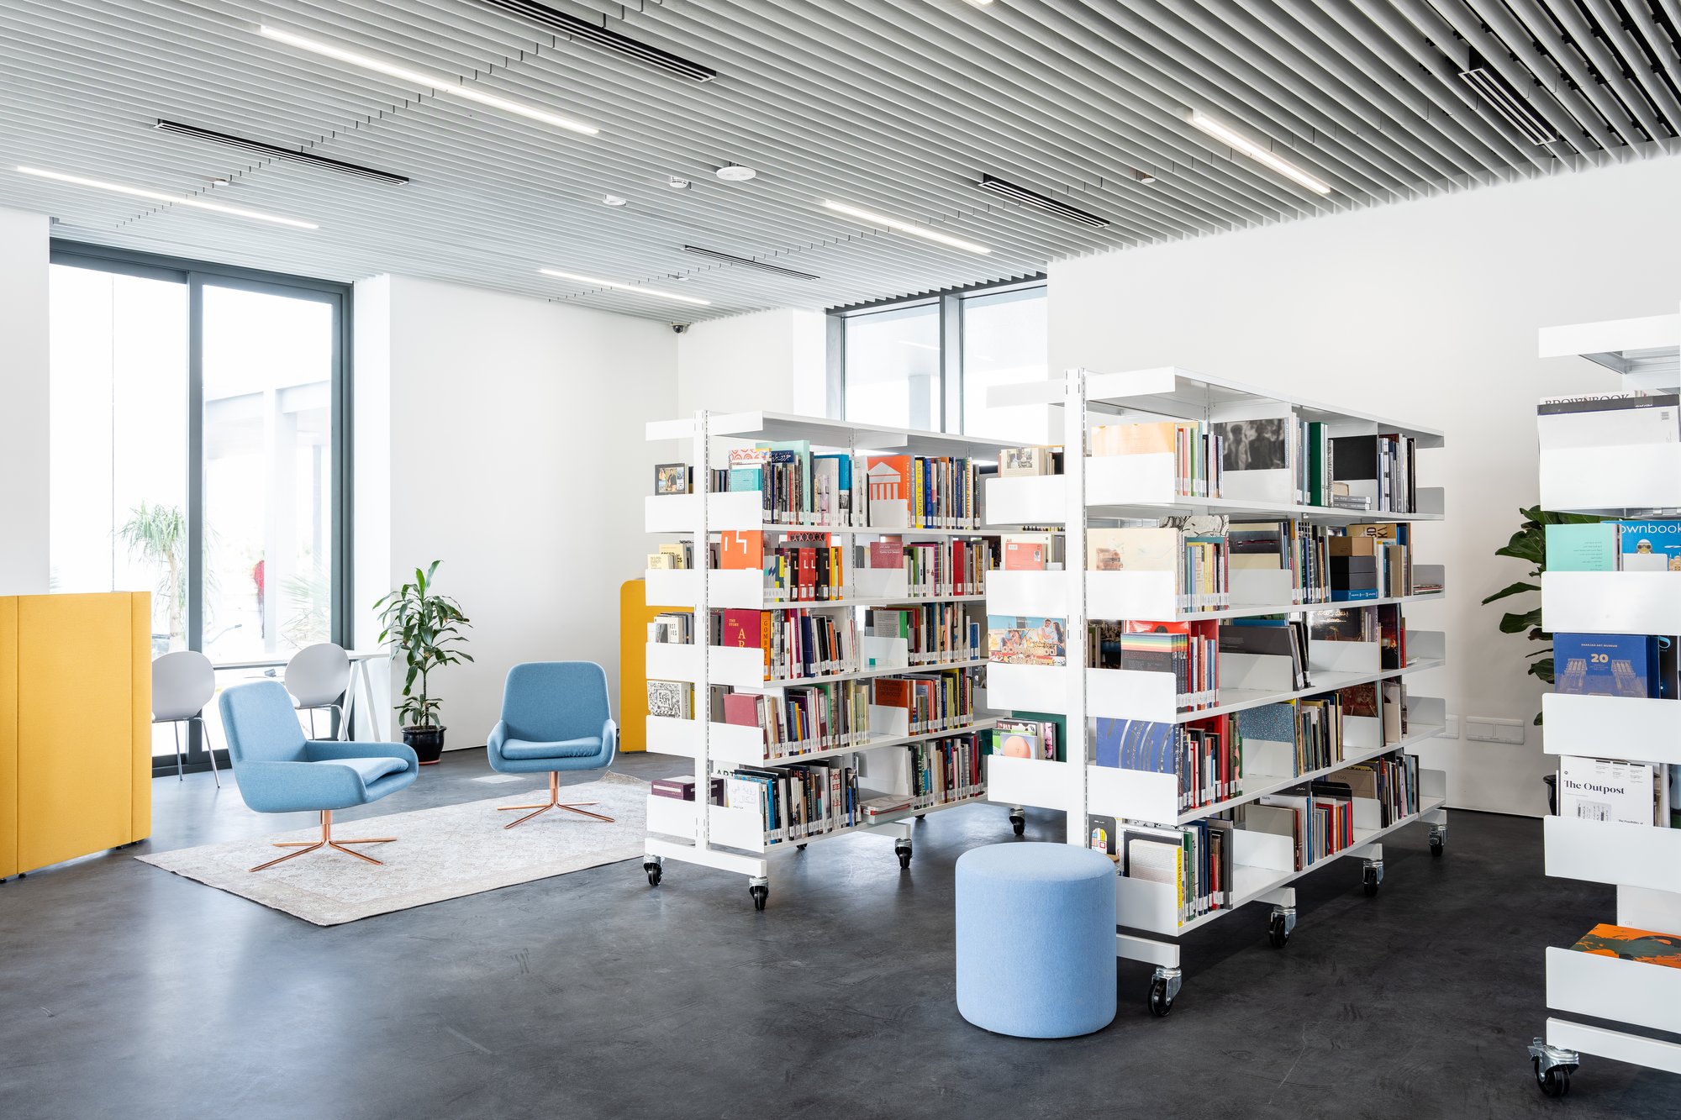
Jameel Arts Centre stands at Jaddaf Waterfront on Dubai Creek. It was designed by the London practice Serie Architects, led by Christopher Lee, with Dubai-based waiwai (formerly ibda design) as consultant architects, as a 10,000-square-metre, three-storey building of gallery spaces, an open-access research library, project rooms, a rooftop terrace, a restaurant and a shop. Art Jameel, which developed the Centre, describes it as one of the first independent contemporary arts institutions in Dubai, and as the first non-governmental contemporary arts institution of its kind in the Gulf. It was inaugurated on 8 November 2018 and opened to the public on 11 November 2018. Beside it, Jaddaf Waterfront Sculpture Park is a collaboration with Dubai Holding.
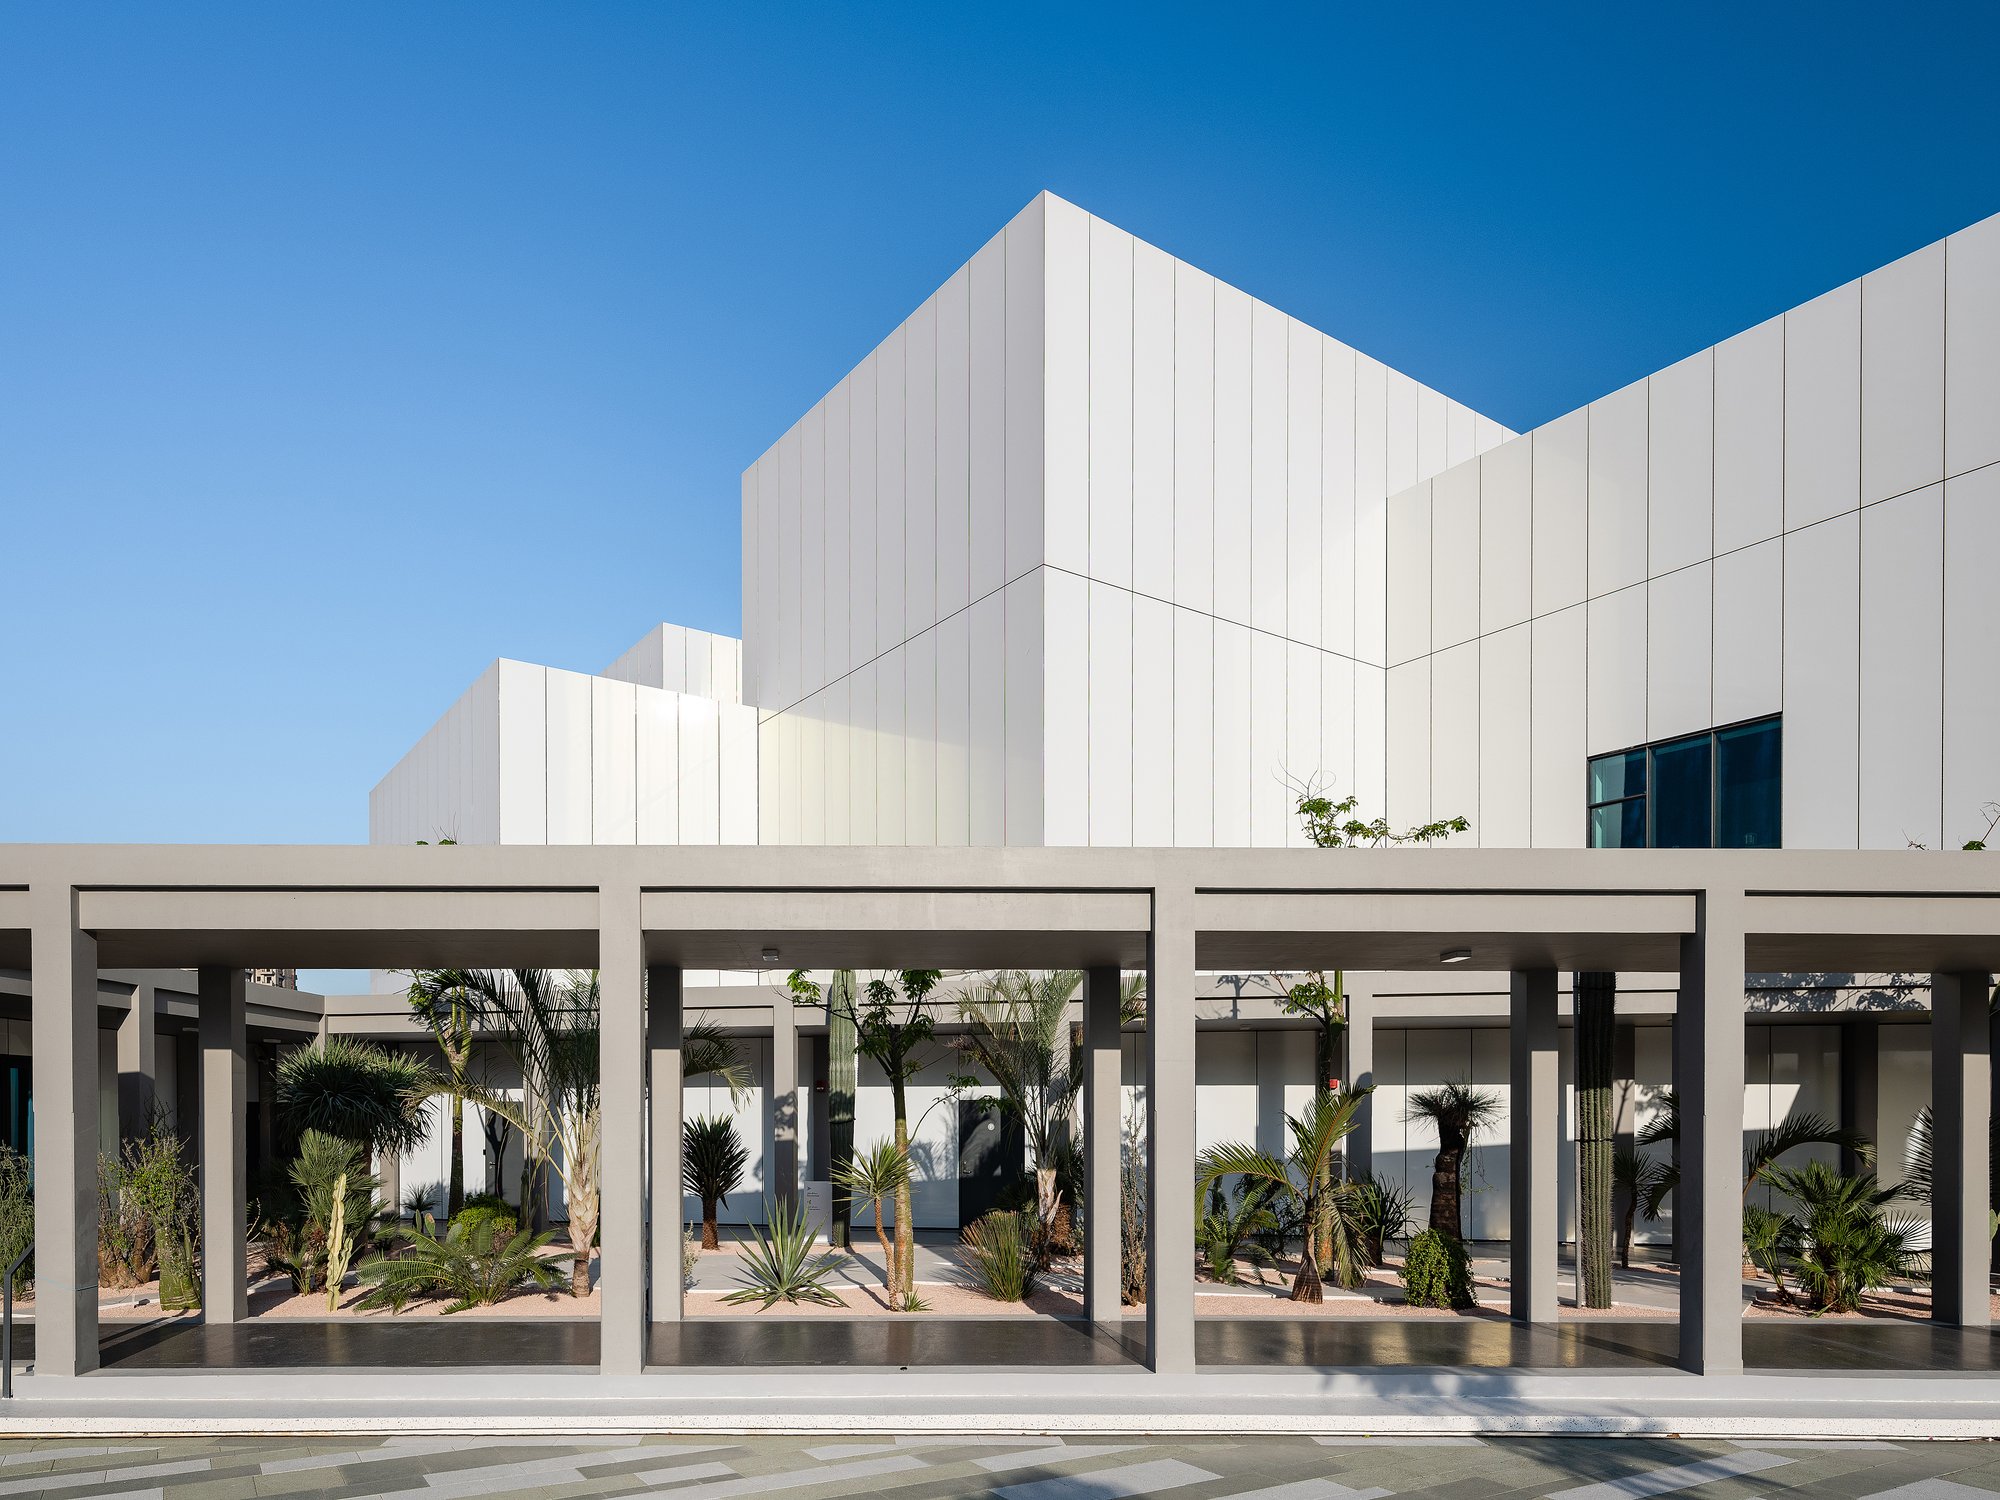
Serie first conceived the building as a family of forms bounded by a low colonnade, drawing on the courtyard rooms of early Emirati sha’abi houses and on the madinat pattern of houses gathered around courts. The Centre’s own architecture page describes a play of interior and exterior on the Creek, with light funnelled into the galleries and the library through gardens that punctuate the plan. The colonnade and courtyard gardens look to regional tradition; the volumes themselves are clad in shimmering white aluminium, set against grey fair-faced concrete pillars and black terrazzo walkways. Seven gardens, designed by the landscape architect Anouk Vogel, represent distinct desert environments and, the Centre says, hold 149 plant varieties against soft pink terrazzo; an eighth, the Artist’s Garden, is given to commissions.